 Calibrate
ISO/IEC 17025:2017
Certificate #2847-LAB · Valid through Dec 2026
99.97%
14,300 instruments calibrated last quarter — every reading traceable to NIST through an unbroken documentation chain.
4 hrs
Quote turnaround
4:1
TUR guaranteed
147
Measurement Parameters
Our A2LA Certificate #2847 covers dimensional, electrical, pressure, torque, mass, and temperature — the full spectrum of what aerospace, pharmaceutical, and defense auditors check.
147
Measurement Parameters
312
Accredited CMCs
23
Industries Served
89
Reference Standards
2.1 days
Median across all disciplines
Rush calibration available for audit-critical instruments — same-day service on select parameters. Contact us to confirm availability.
0
Every instrument exits our lab with a digitally signed, NIST-traceable certificate — scannable QR code, measurement uncertainty statement, and next-calibration due date included.
0
Certs issued last quarter
Calibration Certificate
CAL-2026-08847
Fluke 87V Digital Multimeter
Raytheon Technologies
Discipline
Electrical
Issued
Feb 24, 2026
Calibration Certificate
CAL-2026-08846
Mitutoyo 293-340-30 Micrometer
Lockheed Martin
Discipline
Dimensional
Issued
Feb 24, 2026
Calibration Certificate
CAL-2026-08845
Druck DPI 610 Pressure Calibrator
Pfizer Manufacturing
Discipline
Pressure
Issued
Feb 23, 2026
Every certificate includes NIST traceability statement, measurement uncertainty, and technician signature. Accepted by AS9100, ISO 9001, and FDA 21 CFR Part 11 auditors.
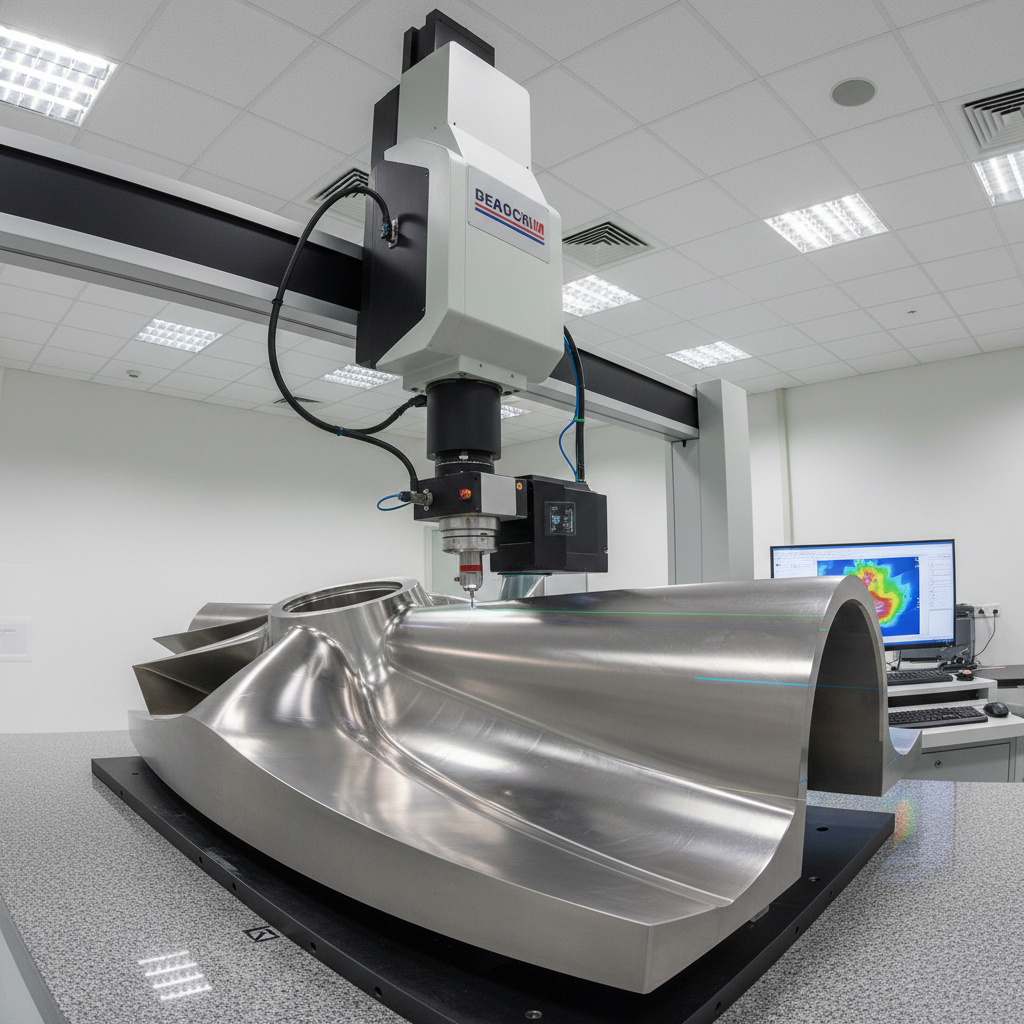
2.8740"
±0.000050"
Turbine blade chord — Probe #3